7 Patti Rd, Beverly, MA 01915
- $1,100,000
- 3
- BD
- 4
- BA
- 3,468
- SqFt






- Sold Price
- $1,100,000
- List Price
- $999,900
- Status
- SOLD
- MLS#
- 73516407
- Bedrooms
- 3
- Bathrooms
- 4
- Full Baths
- 3
- Half Baths
- 1
- Living Area
- 3,468
- Lot Size (Acres)
- 0.36
- Style
- Cape
- Year Built
- 1960
Property Description
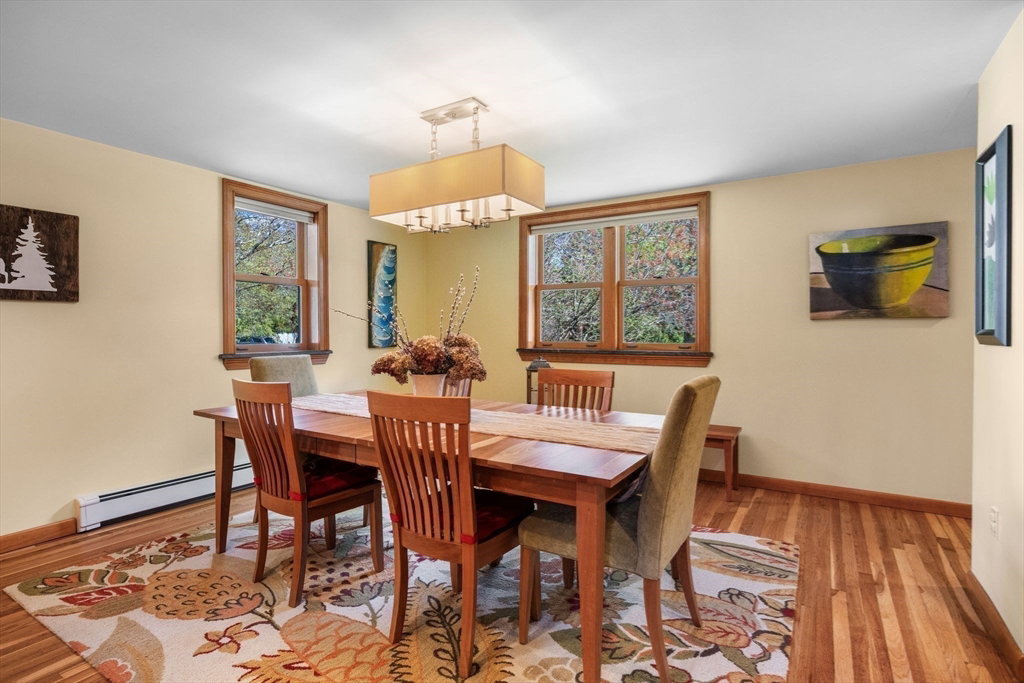
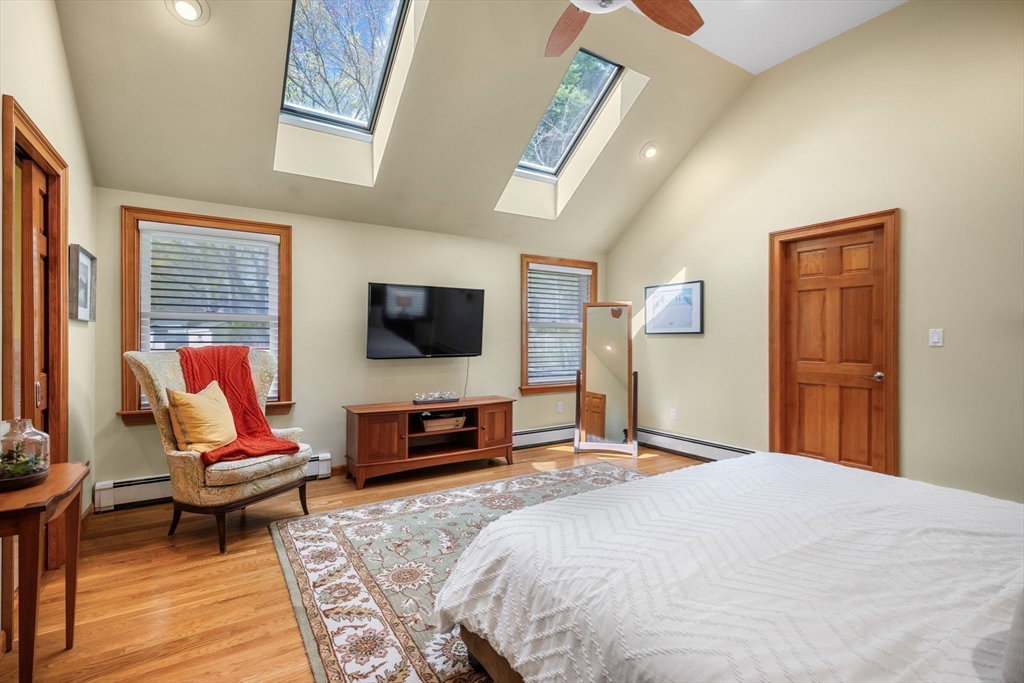
Tucked on a quiet dead-end street, this beautifully maintained 3BR/3.5BA brick-faced Cape delivers space, quality, and effortless outdoor living. The first-floor primary suite features vaulted ceilings, skylights, a luxurious bath with double vanity and tub, and custom walk-in closet. The kitchen is equipped with Wolf induction cooktop, Miele double oven and range hood, granite counters, peninsula seating, and instant hot water — with a slider to the patio and backyard. A stone-fireplaced living room and dining room with custom built-in cabinetry complete the main level. Hardwood floors, recessed lighting, and central vac throughout. Upstairs, two skylit bedrooms share a full bath. The finished lower level adds a media room with wet bar and pellet stove, workout room, workshop, half bath, and laundry. Outside: inground pool, patio, custom storage shed, generator, and irrigation — all within 15,725+/- SF of fenced yard. A complete package on one of Beverly's most private streets.
Additional Information
- Area
- Centerville (Bvly)
- Taxes
- $8,918
- Interior Features
- Bathroom - Half, Pedestal Sink, Wet bar, Cable Hookup, Bathroom, Media Room, Exercise Room, Central Vacuum, Internet Available - Broadband
- Parking Description
- Off Street
- Lot Description
- Level
- Pool Description
- In Ground
- Water
- Public
- Sewer
- Public Sewer
- Elementary School
- Centerville
- Middle School
- Beverly
- High School
- Beverly High School
Mortgage Calculator
Listing courtesy of Listing Agent: Michael V. Cannuscio from Listing Office: The Agency Marblehead.
The property listing data and information, or the Images, set forth herein were provided to MLS Property Information Network, Inc. from third party sources, including sellers, lessors, landlords and public records, and were compiled by MLS Property Information Network, Inc. The property listing data and information, and the Images, are for the personal, non commercial use of consumers having a good faith interest in purchasing, leasing or renting listed properties of the type displayed to them and may not be used for any purpose other than to identify prospective properties which such consumers may have a good faith interest in purchasing, leasing or renting. MLS Property Information Network, Inc. and its subscribers disclaim any and all representations and warranties as to the accuracy of the property listing data and information, or as to the accuracy of any of the Images, set forth herein.